Haramain Guide
USD
HI

होटल / मक्का

DoubleTree by Hilton Jabal Omar Makkah

دبل ترى باي هيلتون جبل عمر مكة

★★★★★ स्रोत: OpenStreetMap

आधिकारिक वेबसाइट

स्थान और कमरा

पैदल दूरी
1127 मी, 15 मिनट पैदल (Masjid al-Haram तक सीधी दूरी से अनुमानित)
पता
Ash Shubaikah Jabal Omar, Makkah al Mukarramah

OpenStreetMap पर देखें · डेटा © OpenStreetMap योगदानकर्ता (ODbL)

सामान्य कमरों के लेआउट (केवल उदाहरण, इस होटल के असली कमरे नहीं)

ये चित्र केवल सामान्य कमरों के प्रकार और लेआउट दिखाते हैं। OpenStreetMap में इस होटल के असली कमरे, तस्वीरें या कीमतें नहीं हैं; पुष्टि के लिए कोटेशन माँगें।

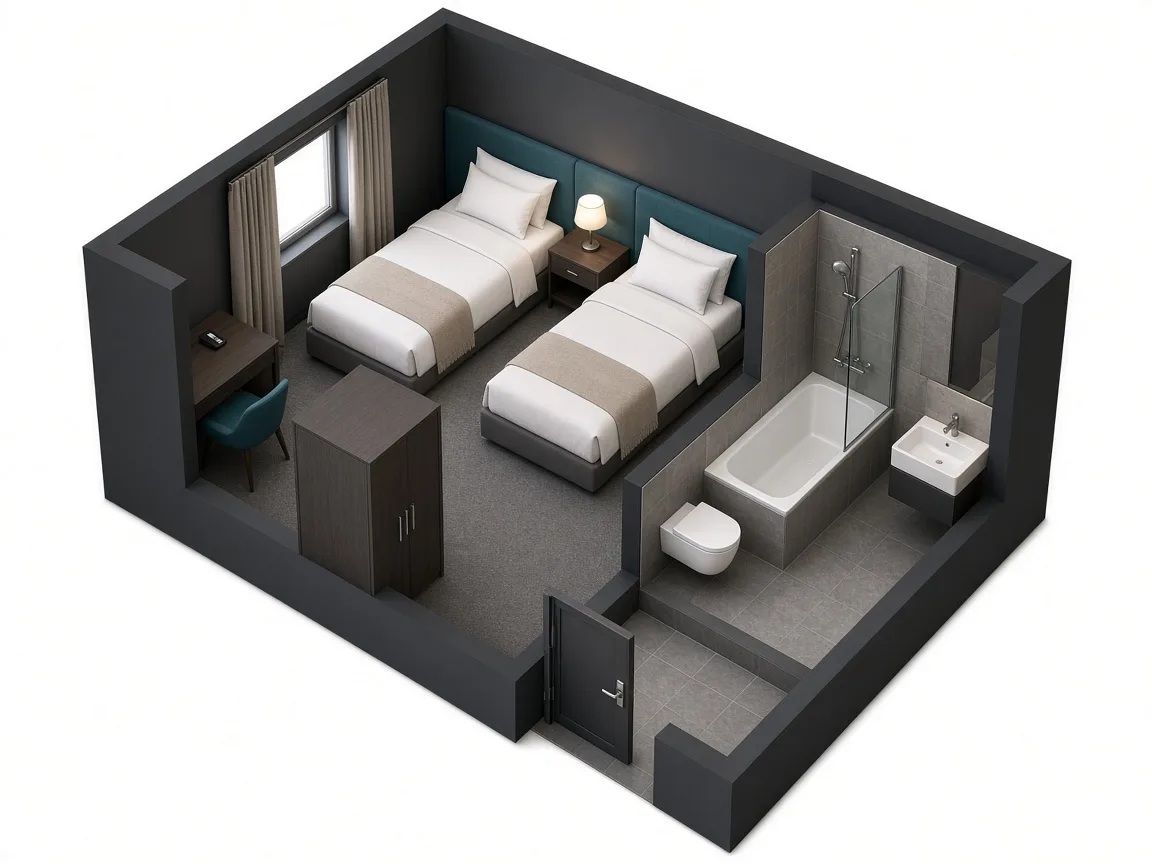
AI 3D floor plan of the Standard double
AI 3D layout — actual layout varies by hotel Tap to enlarge
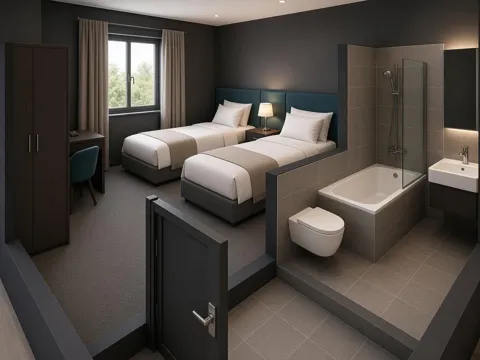
AI illustration — actual room may differ

Standard double

अधिकतम 2 लोग

बिस्तर: 1 king or 2 single

इस कमरे में:

  • बाथरूम
  • अलमारी
  • डेस्क

फ़्लोर प्लान दिखाता है कि हर चीज़ कहाँ रखी है।

Typical double room for a couple or two travellers, with en-suite bathroom.
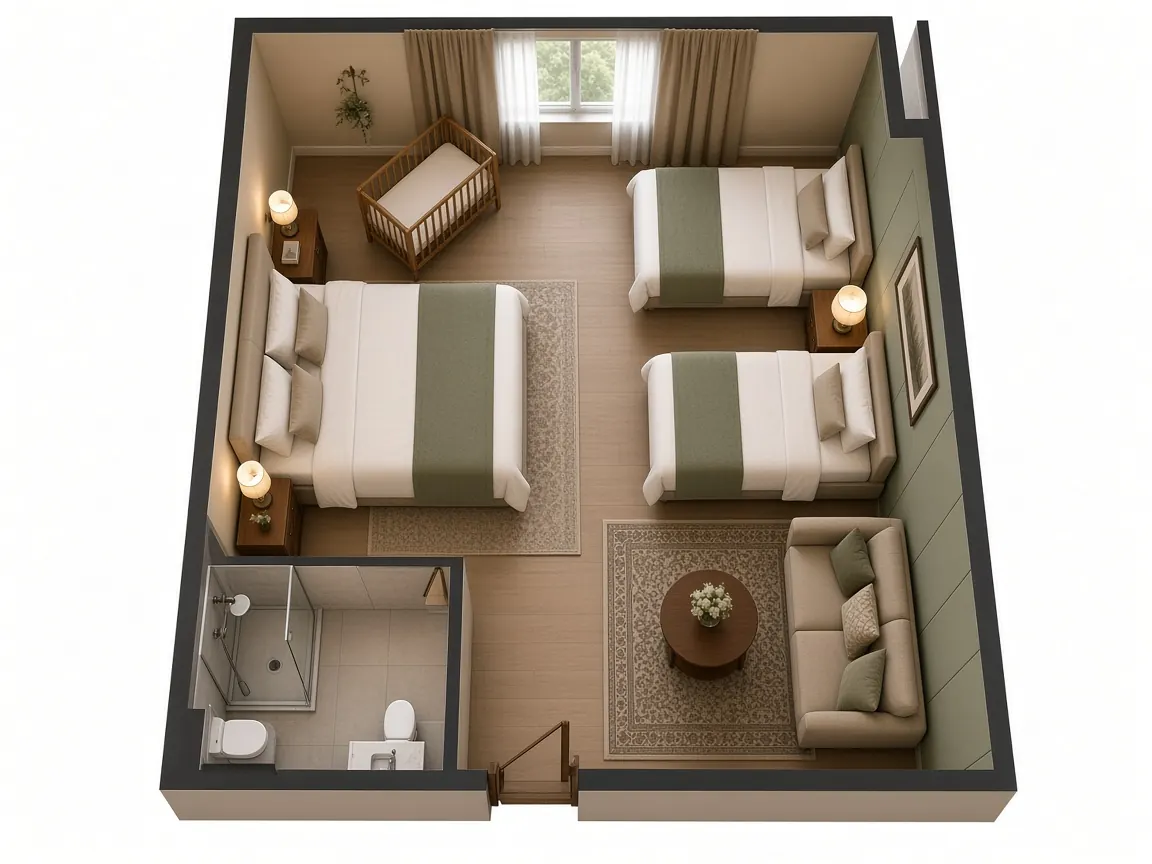
AI 3D floor plan of the Twin room
AI 3D layout — actual layout varies by hotel Tap to enlarge
AI illustration — actual room may differ

Twin room

अधिकतम 2 लोग

बिस्तर: 2 single beds

इस कमरे में:

  • बाथरूम
  • अलमारी
  • डेस्क

फ़्लोर प्लान दिखाता है कि हर चीज़ कहाँ रखी है।

Two separate beds, popular with friends or relatives travelling together.

AI 3D floor plan of the Triple or quad room
AI 3D layout — actual layout varies by hotel Tap to enlarge
AI illustration — actual room may differ

Triple or quad room

अधिकतम 4 लोग

बिस्तर: 3-4 single beds

इस कमरे में:

  • बाथरूम
  • सोफ़ा
  • बच्चे का पालना (अनुरोध पर)

फ़्लोर प्लान दिखाता है कि हर चीज़ कहाँ रखी है।

Extra beds for small groups sharing one room.

AI 3D floor plan of the Family room
AI 3D layout — actual layout varies by hotel Tap to enlarge
AI illustration — actual room may differ

Family room

अधिकतम 4 लोग

बिस्तर: 1 king + 2 single

इस कमरे में:

  • बाथरूम
  • सोफ़ा
  • बच्चे का पालना (अनुरोध पर)

फ़्लोर प्लान दिखाता है कि हर चीज़ कहाँ रखी है।

More space for parents and children; ask the hotel about a cot.

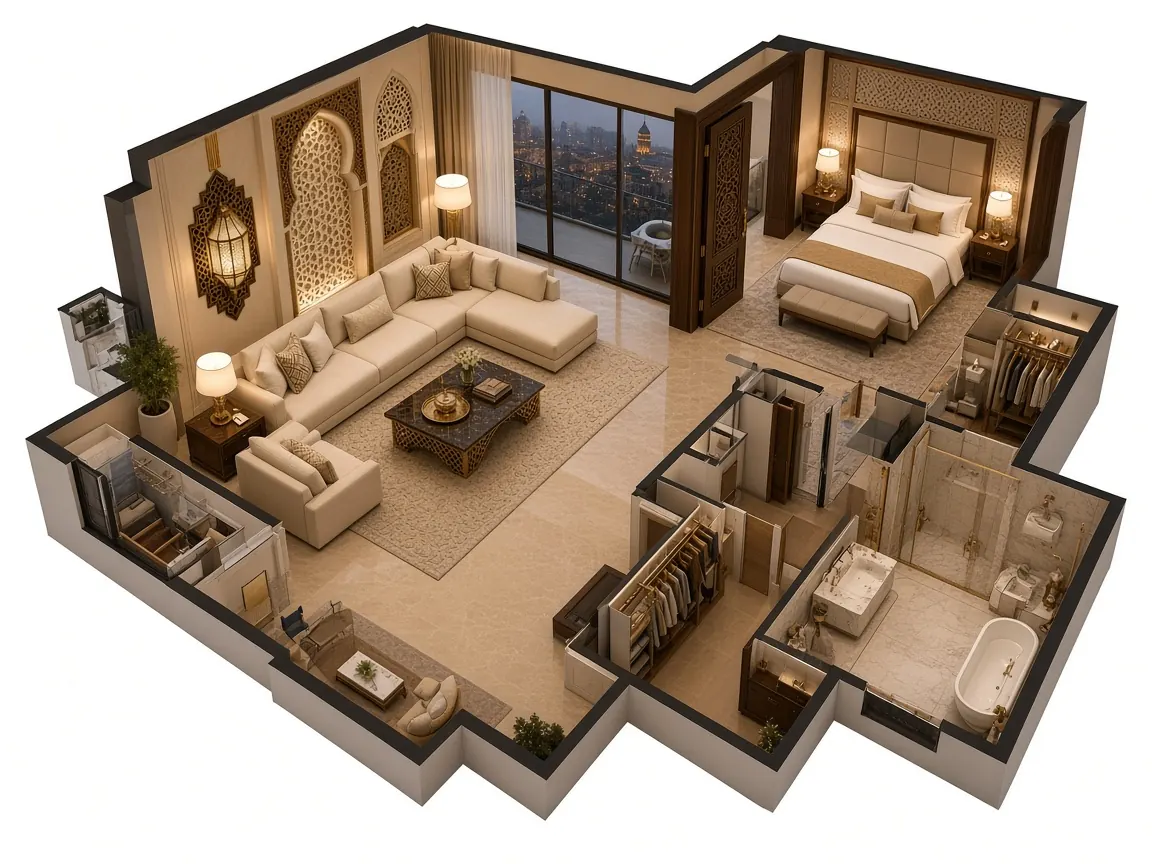
AI 3D floor plan of the Suite
AI 3D layout — actual layout varies by hotel Tap to enlarge
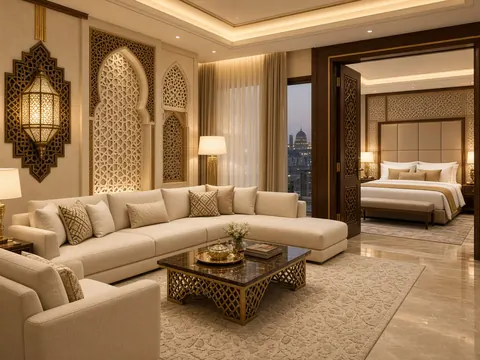
AI illustration — actual room may differ

Suite

अधिकतम 4 लोग

बिस्तर: 1 king + sofa bed

इस कमरे में:

  • बाथरूम
  • अलमारी
  • सोफ़ा

फ़्लोर प्लान दिखाता है कि हर चीज़ कहाँ रखी है।

Separate living area, typical of higher-category hotels.

सुविधाएँ

अन्य सुगम्यता, पारिवारिक, केवल महिलाओं और स्वास्थ्य सुविधाएं OpenStreetMap में सूचीबद्ध नहीं हैं, इसलिए इस होटल के लिए सत्यापित नहीं हैं। कोटेशन मांगें, हम होटल से पुष्टि कर लेंगे।

मानचित्र

नक्शा लोड हो रहा है…